
Press Brake Bending Accuracy: Tooling, Material & Springback — A Complete Guide
Introduction
Bending accuracy isn’t just about setting the right angle on the controller. It’s the end result of five interacting factors: tooling precision, material consistency, process sequence, operator skill, and the ever-present challenge of springback.
This guide walks through each factor in plain terms — what matters, why it matters, and what you can do about it. Whether you’re troubleshooting inconsistent parts or setting up a new job, understanding these fundamentals will save you time, material, and frustration.
1. Tooling — Where Accuracy Begins
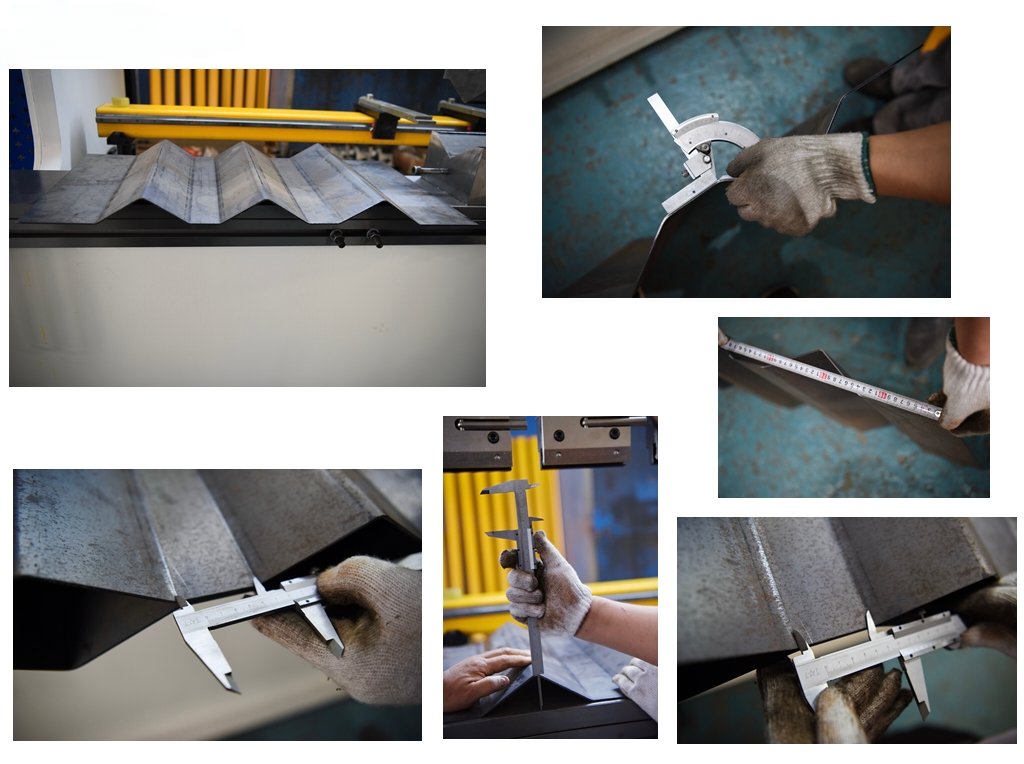
The tooling (punch and die) is the direct instrument that shapes your workpiece. The final part’s shape and dimensions are, to a large degree, determined by the dimensional accuracy of the tooling’s working surfaces.
Why Tooling Precision Matters
- Higher tooling manufacturing precision → higher part accuracy. If the punch tip radius varies by 0.1mm along its length, every bend made with that tooling will inherit that variation.
- Tighter tooling assembly → better part consistency. Even precisely manufactured tooling will produce bad parts if it’s not seated correctly in the clamping system.
The Role of Positioning Devices
Tooling positioning devices — clamps, back gauges, alignment pins — must be both reliable and stable. A back gauge that drifts by 0.2mm over a shift will silently ruin an entire batch before anyone notices.
Practical rule: If you can wiggle your back gauge finger by hand, your bend flange lengths are already varying. Tighten it or replace it.
Tooling Maintenance Checklist
2. Material — The Hidden Variable
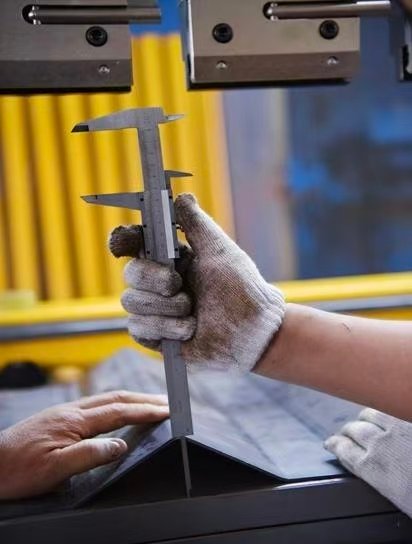
Even with perfect tooling and a perfectly calibrated machine, the material itself can ruin your accuracy. Two main factors are at play:
2.1 Inconsistent Mechanical Properties
When the chemical composition or mechanical properties of a material are not uniformly distributed across a sheet, you get different springback values in different sections of the same part — leading to inconsistent angles and dimensions.
Real example: A batch of steel with uneven carbon distribution can show a yield strength variation of 5-8% across a single sheet. The resulting bend angles will vary by 1-2° — enough to fail a quality check.
Solution: Source material from mills with tight process control. For critical jobs, request mill test certificates (MTCs) and verify yield strength before starting production.
2.2 Uneven Material Thickness
Thickness variation is equally destructive:
Thin materials are especially vulnerable — not only does springback increase, but warping and twisting become more likely during the bending process.
Rule of thumb: Check material thickness with a micrometer at 3-5 points across the sheet before running a new batch. If thickness varies by more than ±0.05mm on material under 3mm thick, expect angle variation.
3. Process — The Accumulation Effect
More Steps = More Error
Every additional bending step introduces its own tolerance. These errors accumulate across a multi-bend sequence. A part with 10 bends, each with ±0.2° tolerance, can end up with dimensional errors that stack to well over 1mm at the final flange.
Sequence Matters
The order in which bends are performed has a major impact. A bend made early in the sequence creates residual stress that affects the next bend. Common mistakes:
- Bending the longest flange last — the already-formed section interferes with back gauge access
- Performing tight-tolerance bends after rough bends — accumulated stress distorts the critical dimensions
- Ignoring grain direction — bending parallel to the rolling direction increases cracking risk
Operator Skill
Tooling installation, machine adjustment, and operator experience all directly affect accuracy:
The best machine in the world won’t produce consistent parts with a careless operator. Training is an investment that pays back in reduced scrap, every single shift.
4. Part Geometry — Shape Determines Difficulty
Not all parts are created equal when it comes to bending accuracy:
- Asymmetric shapes produce significantly larger bending deviations. The uneven stress distribution during forming makes consistent results harder to achieve.
- Large external dimensions amplify small angular errors. A 0.5° angle error on a 500mm flange creates a 4.4mm deviation at the tip — the same error on a 100mm flange only creates a 0.9mm deviation.
The Press Machine Itself
The press brake’s own condition matters:
- Tonnage inconsistency — if actual tonnage fluctuates vs. the setpoint, bend angles will vary
- Working speed — faster ram speeds can produce different bend angles than slower speeds on the same material
- Press center vs. tooling center misalignment — if these don’t match, the ram descends unevenly, producing left-right angle differences
- Machine frame rigidity — a worn or inadequately rigid frame deflects under load, especially on long bends
5. Springback — The Universal Challenge
What Is Springback?
During bending, the material undergoes both plastic deformation (permanent) and elastic deformation (temporary). When the bending force is removed, the elastic portion immediately recovers — changing both the bend angle and bend radius away from the tooling shape. This is springback.
In simple terms: You bend the part to 90°. When the ram lifts, it springs back to somewhere between 88° and 93° — depending on a long list of factors.
Why Does Springback Happen?
-
Stress gradient across thickness: During bending, the inner surface is compressed and the outer surface is stretched. Between them, there’s always a neutral layer that experiences only elastic stress. When the load is removed, this elastic zone tries to return to its original shape.
-
Elastic component within plastic deformation: Below the proportional limit, stress and strain are linearly related (Hooke’s Law). Every bend, no matter how “plastic,” always contains an elastic component that recovers after unloading.
V-Bending vs U-Bending Springback
V-bending typically shows more springback than U-bending. This is because U-bending introduces stretching deformation at the bottom of the channel, which adds plastic strain and reduces the elastic recovery proportion.
6. Six Factors That Control Springback
Factor 1: Material Mechanical Properties
Common materials ranked by springback tendency (low to high):
- Pure aluminum (low springback)
- Mild steel (Q235)
- Carbon structural steel
- Alloy steel
- Stainless steel (304)
- High-strength steel (Q345, Hardox)
- Titanium alloys (very high springback)
Material condition matters too: Annealed material has less springback than cold-rolled or work-hardened material of the same grade.
Practical tip: To minimize springback, choose material with uniform mechanical properties and, where possible, specify annealed condition for tight-tolerance bends.
Factor 2: Surface Quality
Material surface quality affects springback more than most operators realize:
- Thickness tolerance: If the material thickness varies within the tolerance range, springback angle will fluctuate accordingly. The thinner the material, the more sensitive it is to thickness variation.
- Surface flatness: Uneven, warped, or contaminated surfaces create stress concentrations during bending, leading to unpredictable springback behavior.
- Surface impurities: Rust, scale, or oil can affect friction between the material and tooling, changing the effective bending force and therefore the springback.
Factor 3: Relative Bending Radius (R/T)
R/T ratio=Punch tip radius (R)Material thickness (T)
This is the single most influential geometric factor:
Why: A large R/T ratio means the deformation is shallow — the elastic zone at the center of the material cross-section dominates, so springback is large. A small R/T ratio drives more of the cross-section into plastic deformation, reducing springback.
But be careful: An excessively small R/T ratio causes cracking at the outer bend surface. For mild steel, minimum R/T is typically 0.5–1.0; for stainless steel, 1.0–2.0.
Factor 4: Bend Angle
Larger bend angles → larger deformation zone → larger springback.
However, the springback angle is independent of the bend radius — they’re separate effects even though they often appear together in practice.
Factor 5: Part Shape and Tooling Dimensions
- U-shaped parts typically show less springback than V-shaped parts, because the bottom of the U experiences additional stretching deformation.
- Tooling dimensions — the V-die opening width relative to material thickness directly affects the stress distribution and thus the springback.
Factor 6: Bending Force
In practice, applying calibration pressure at the bottom of the stroke — holding the part under increased force for a brief moment — is one of the most effective ways to reduce springback.
Quick Reference: Minimizing Springback
Key Takeaways
Struggling with inconsistent bend angles or excessive springback? PLSON engineers can help you diagnose your setup and recommend the right tooling and machine settings for your specific materials.
[Contact Our Engineers →] 📧 eric@plsonmachine.com 🏭 Haian Industry Park, Jiangsu Province, China